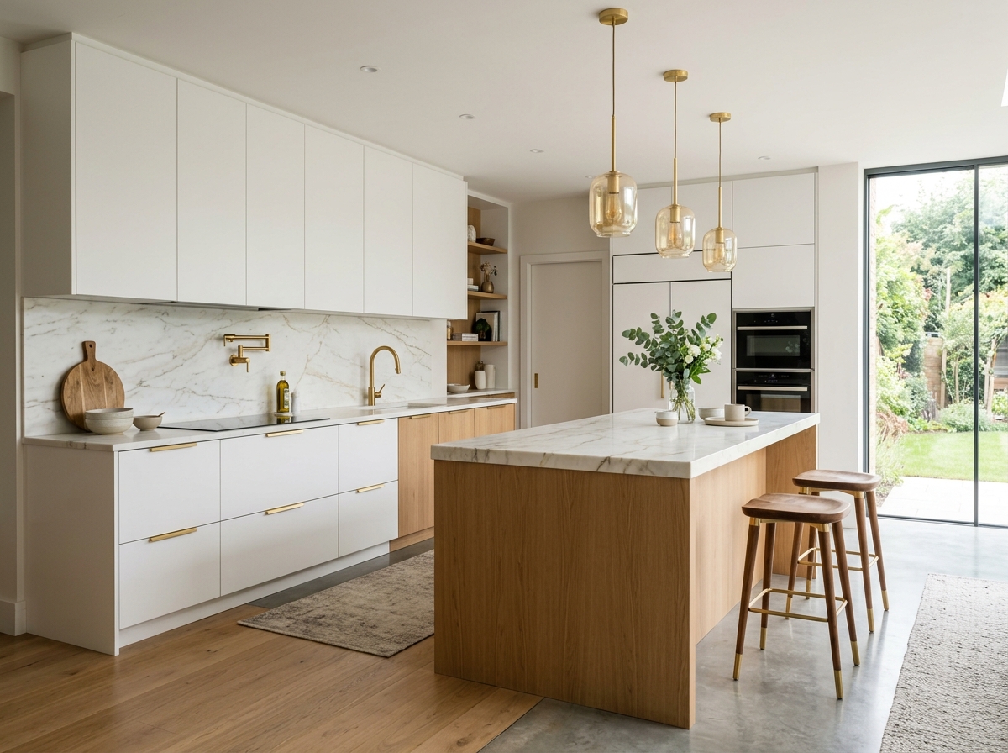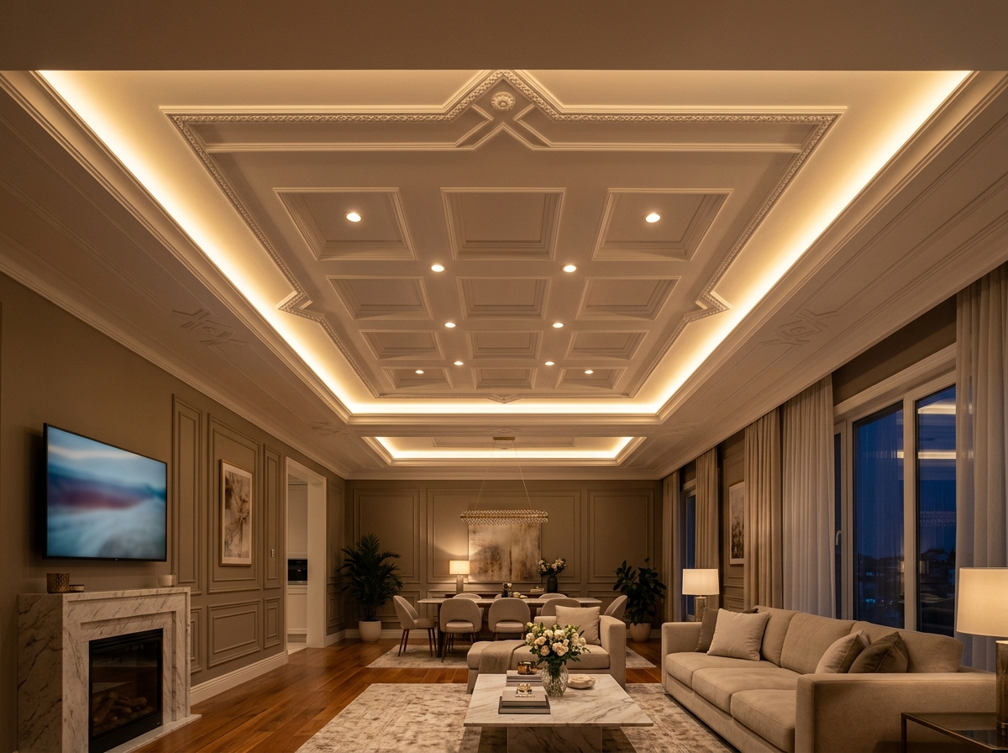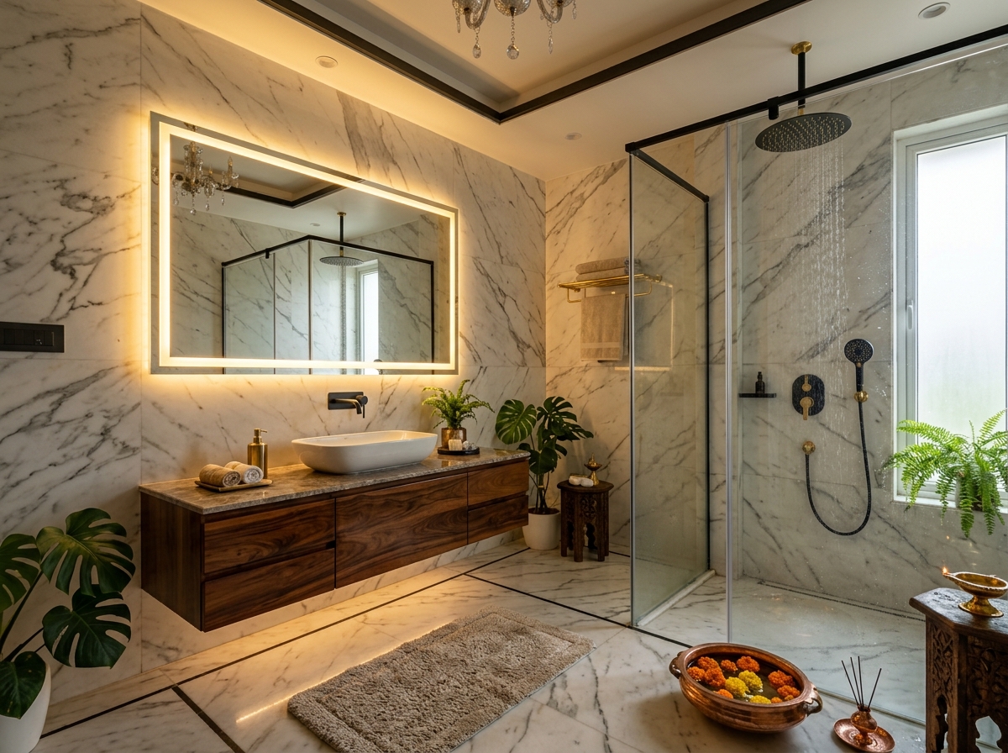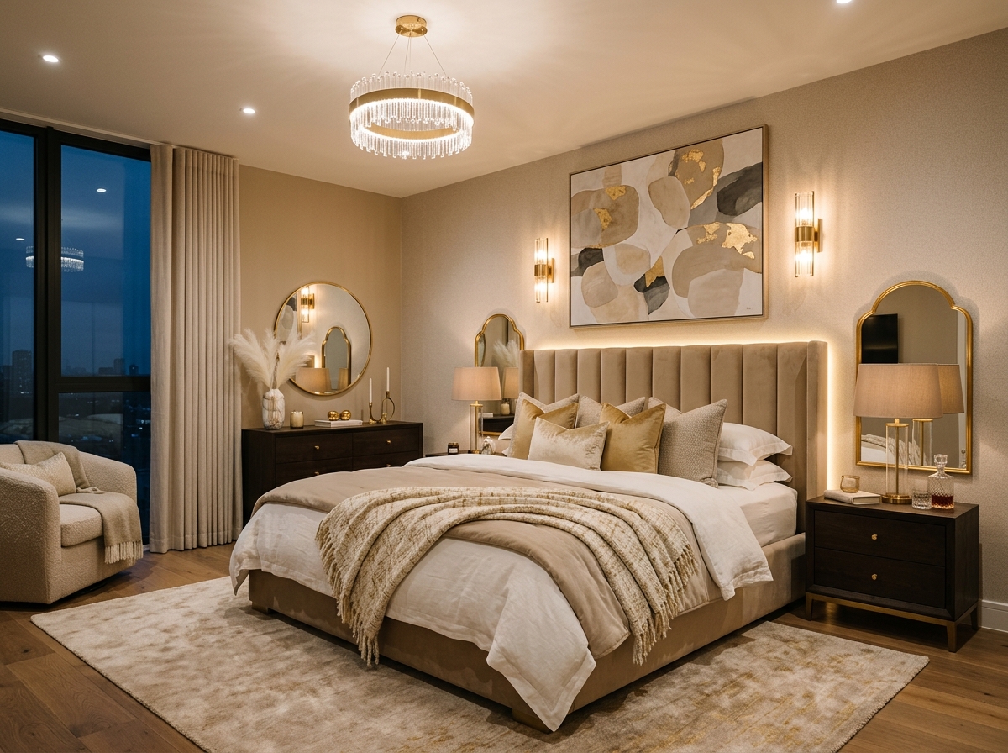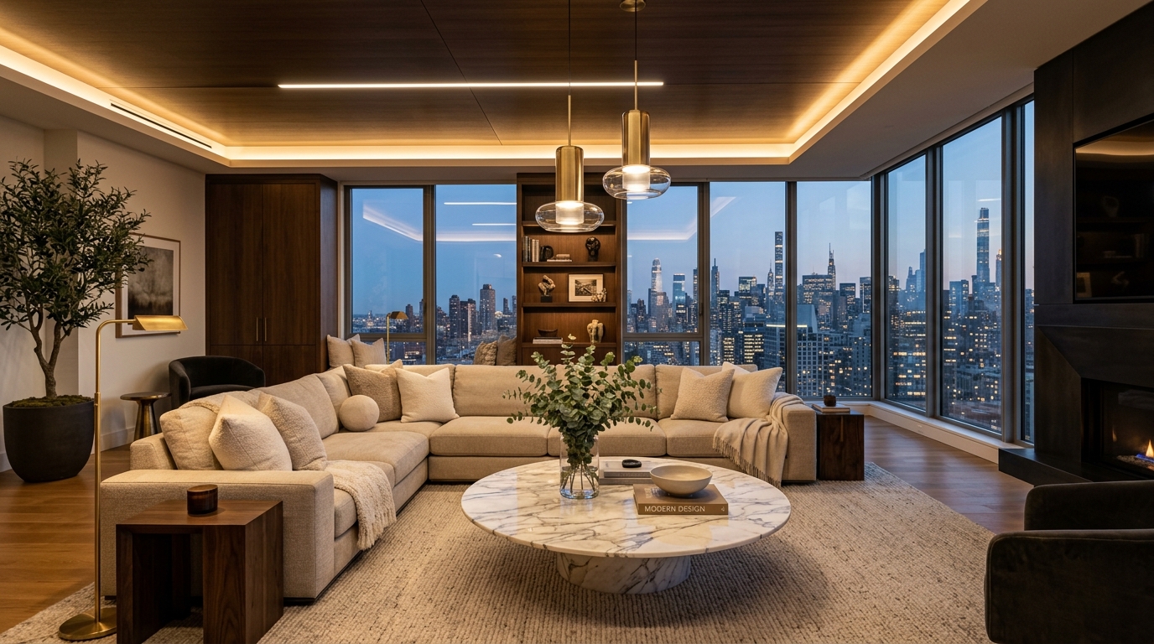
The most valuable thing we can give you before your interior project begins is absolute certainty. Dipsikha Interiors provides comprehensive 2D floor planning and photorealistic 3D CAD visualisations that allow you to walk through your future home — exploring furniture placement, material combinations, lighting effects, and spatial flow — before any construction work commences.
Our CAD designers use industry-leading software to produce accurate, detailed drawings and lifelike renderings that capture every element of your design. This process eliminates costly mid-construction changes, ensures every stakeholder is aligned on the vision, and gives you the confidence to proceed with complete peace of mind. It is the professional foundation upon which every successful interior project is built.
Accurate 2D floor plans with precise furniture layout and dimensions
Photorealistic 3D renders showing materials, lighting, and furnishings
Multiple design concept options presented for each room
Elevation drawings for kitchens, wardrobes, and feature walls
Revision rounds included to refine the design to your exact preference
Complete drawing package handed over for contractor execution reference
Ready to Start?
Our design expert will visit your space and guide you to the best options.
Call +91 82407 72707 Chat on WhatsAppBook a free consultation and let us transform your space.

Our design expert will call you back within 24 hours.